
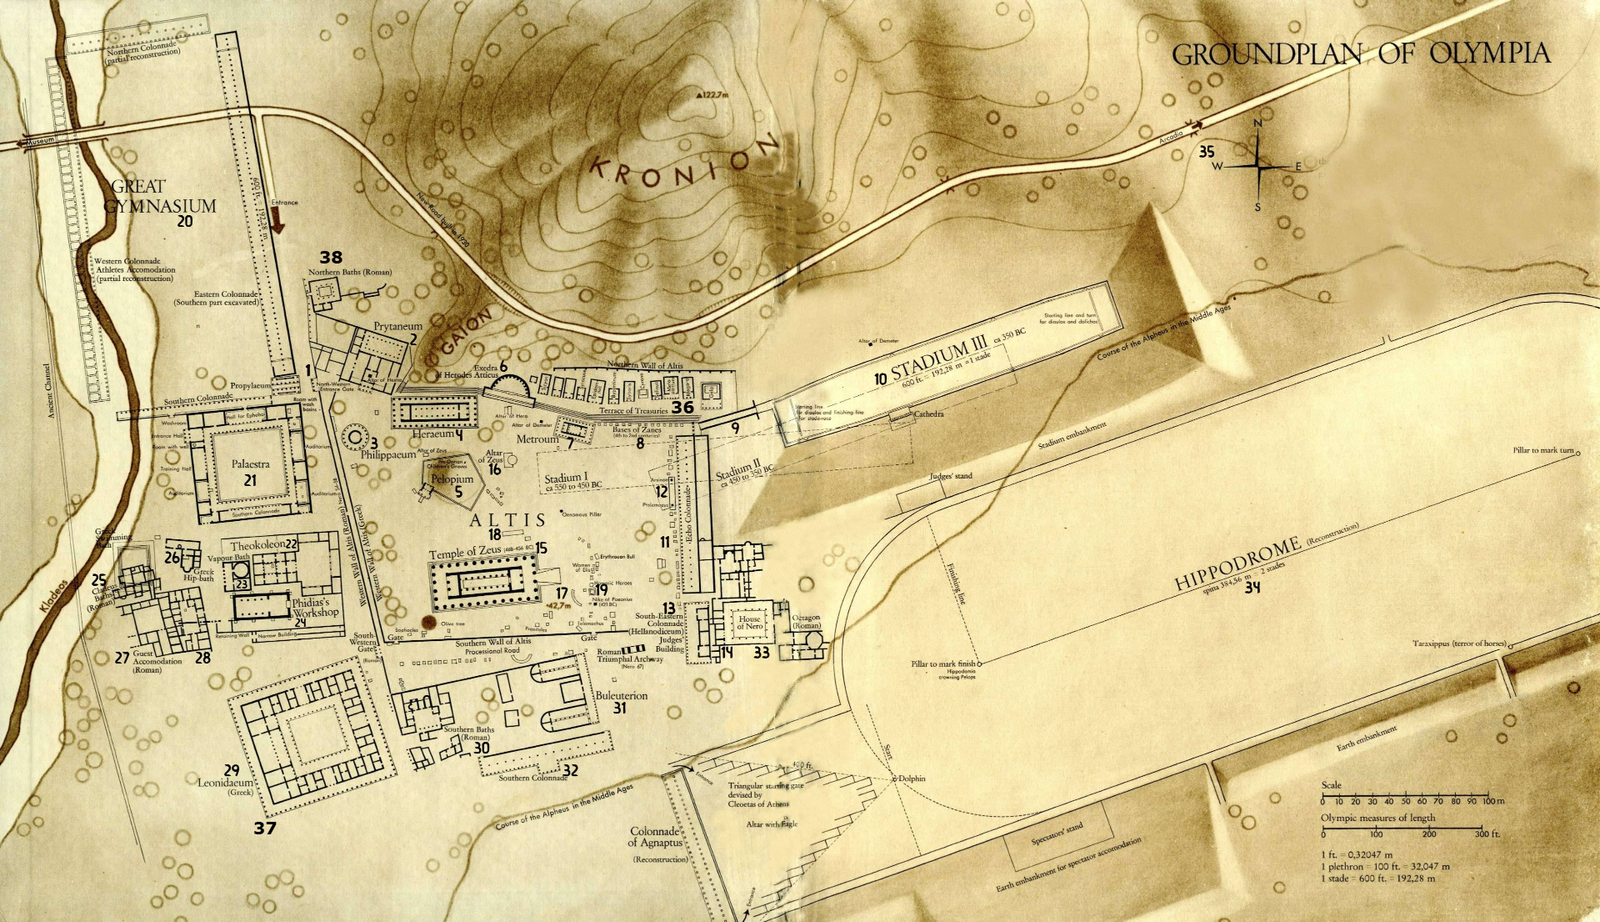
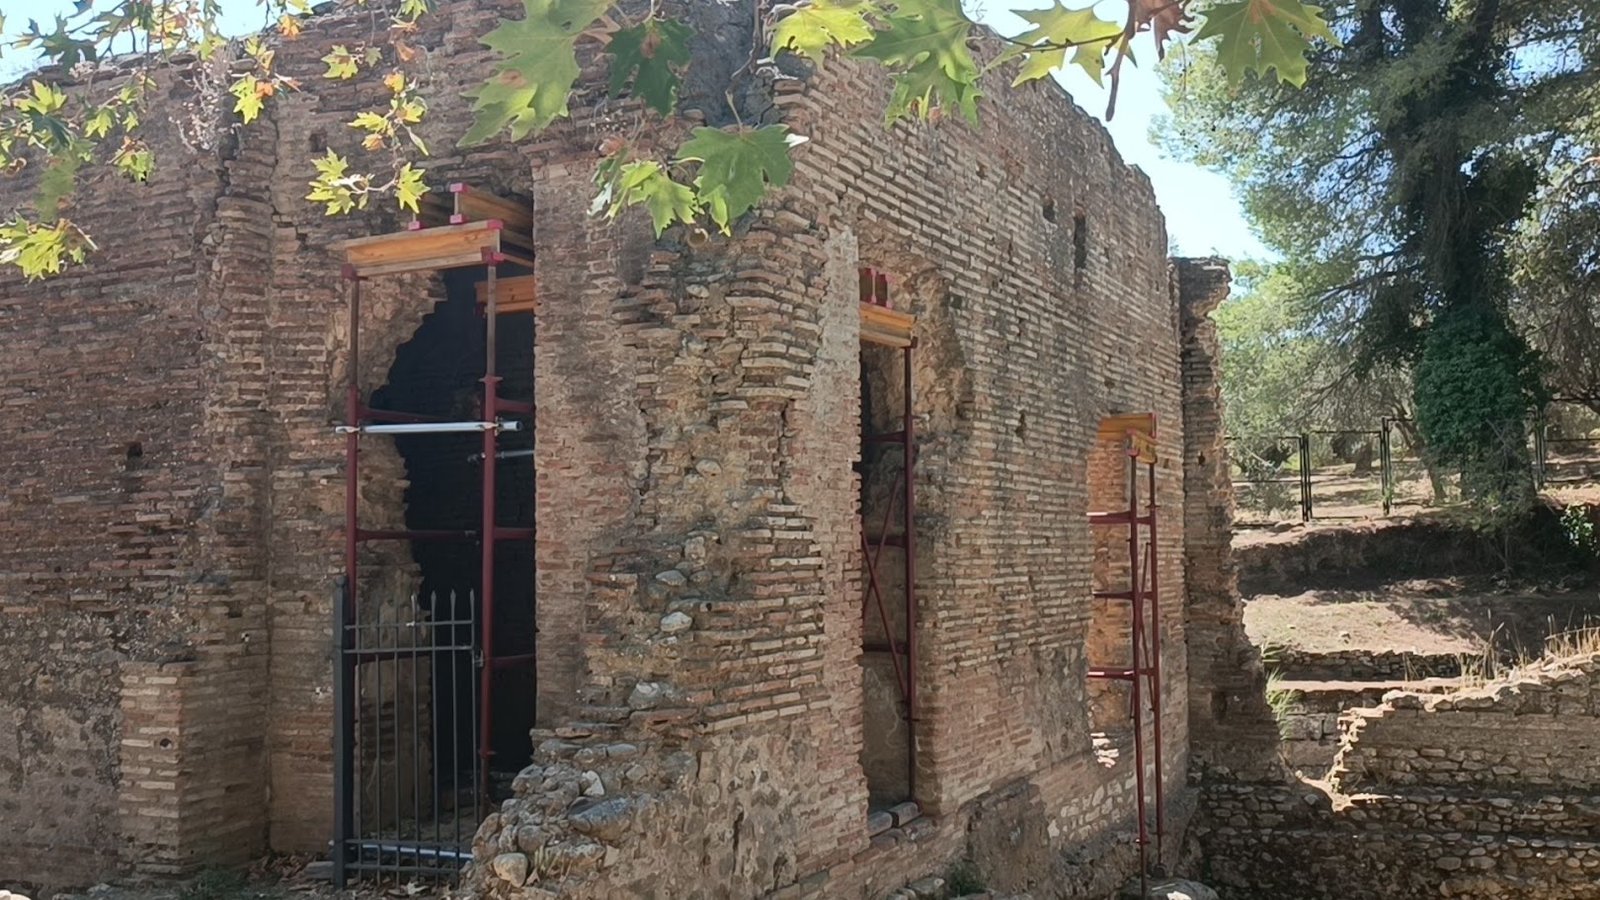
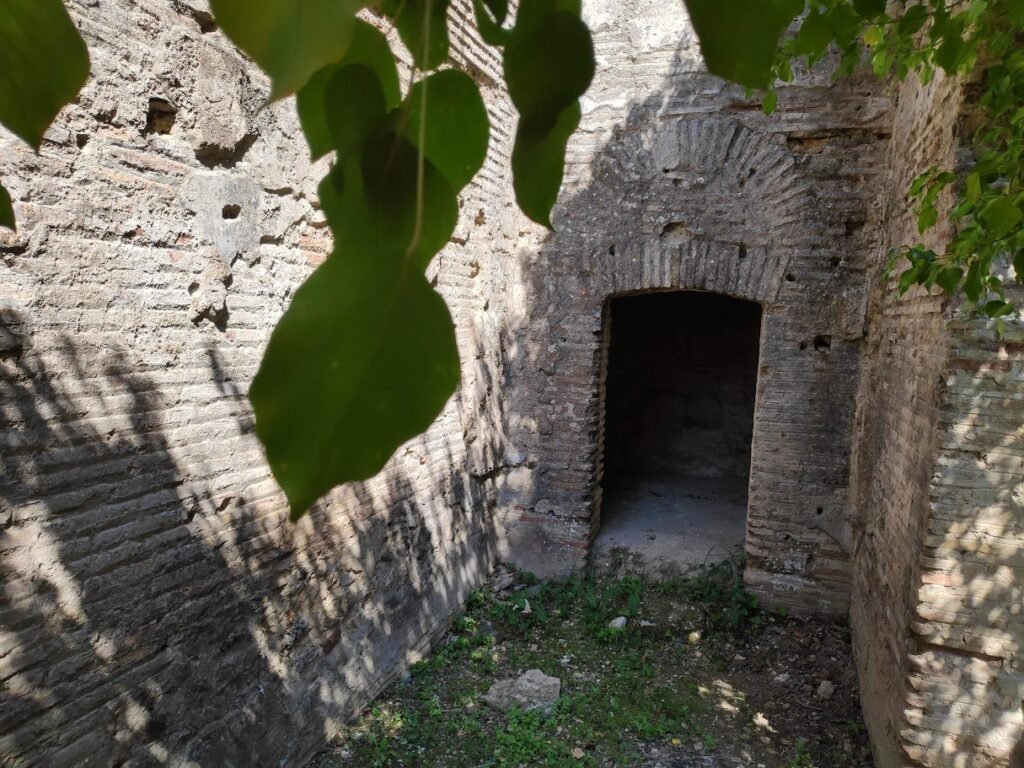
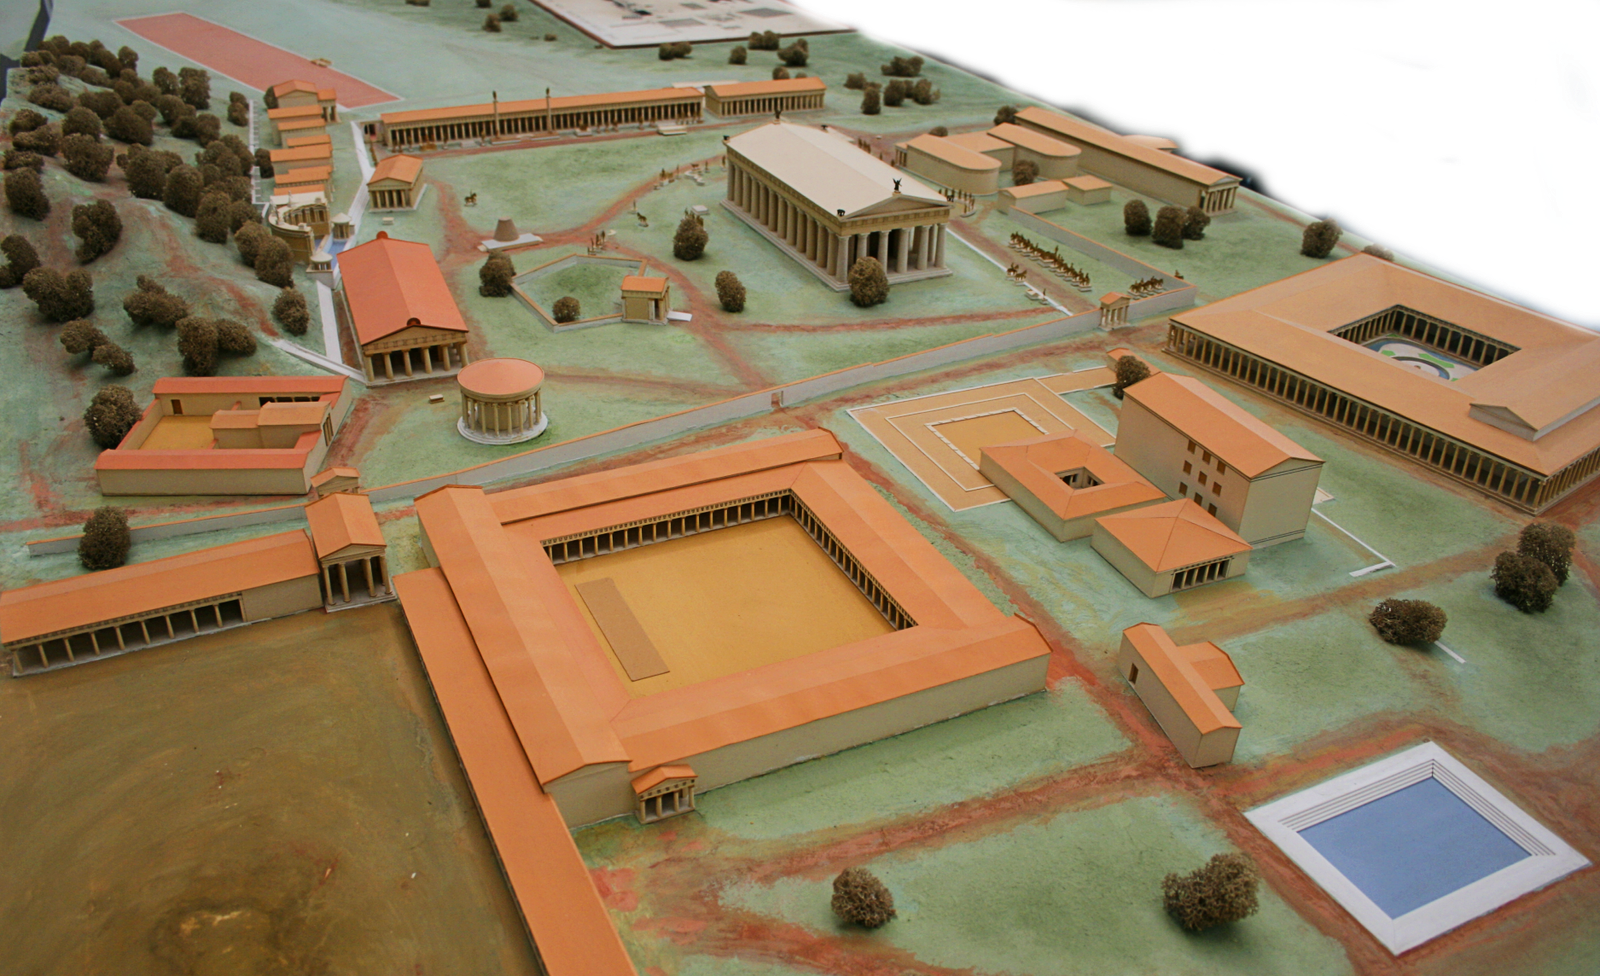
Ancient Olympia stands as a testament to the pinnacle of Greek civilization, where athletic excellence, religious devotion, and artistic achievement converged in perfect harmony. Within the Sacred Altis, the holy grove enclosed by a peribolos wall, magnificent temples, treasuries, and monuments created a landscape that inspired awe in pilgrims of the Panhellenic Sanctuary of Zeus and continues to captivate visitors today.
The model largely depicts the buildings and facilities of the sanctuary in the 2nd century AD, the time when the traveler Pausanias visited Olympia and described in his work "Ellados Periegesis" (A Tour of Greece) what he saw and heard.
Click on the monuments to learn their history!
----------------------------------------------------------------
Η Αρχαία Ολυμπία συνιστά αδιάψευστη μαρτυρία της ακμής του ελληνικού πολιτισμού, όπου η αθλητική αριστεία, η θρησκευτική αφοσίωση και τα καλλιτεχνικά επιτεύγματα συνέκλιναν σε τέλεια αρμονία. Μέσα στην Ιερή Άλτη, το ιερό άλσος της Ολυμπίας, μεγαλοπρεπείς ναοί, θησαυροί και μνημεία που τα προστάτευε ένα χαμηλό τείχος, δημιούργησαν ένα τοπίο που ενέπνεε δέος στους προσκυνητές του Πανελληνίου ιερού του Δία και συνεχίζει να γοητεύει τους επισκέπτες μέχρι σήμερα.
Το πρόπλασμα απεικονίζει εν πολλοίς τα κτήρια και τις εγκαταστάσεις του ιερού τον 2ο μ.Χ. αιώνα, την εποχή που επισκέφθηκε ο περιηγητής Παυσανίας την Ολυμπία και περιέγραψε στο έργο του "Ελλάδος Περιήγησης" αυτά που είδε και άκουσε.
Κάντε κλίκ στα μνημεία για να μάθετε την ιστορία τους!.
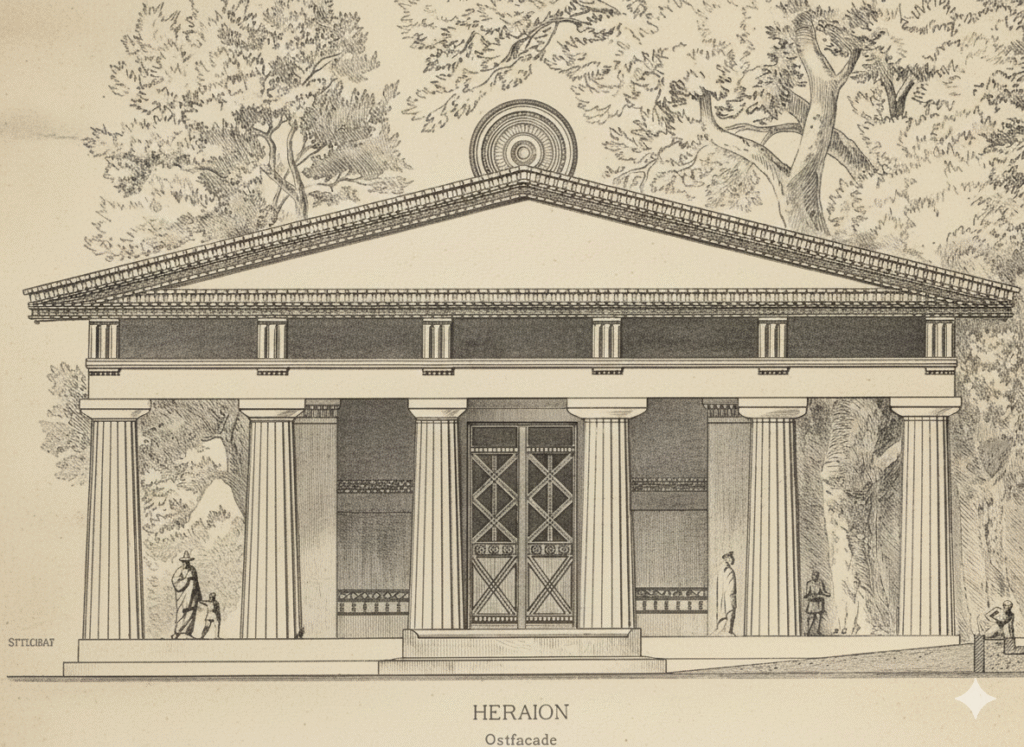
Built around 600 BC, the Temple of Hera is one of the earliest examples of Doric architecture. It housed the Hermes of Praxiteles and played a central role in the worship of Hera and Zeus in Olympia.
Χτισμένος γύρω στο 600 π.Χ., ο Ναός της Ήρας είναι ένα από τα πρώτα παραδείγματα δωρικής αρχιτεκτονικής. Στέγαζε τον Ερμή του Πραξιτέλη και έπαιξε κεντρικό ρόλο στη λατρεία της Ήρας και του Δία στην Ολυμπία.
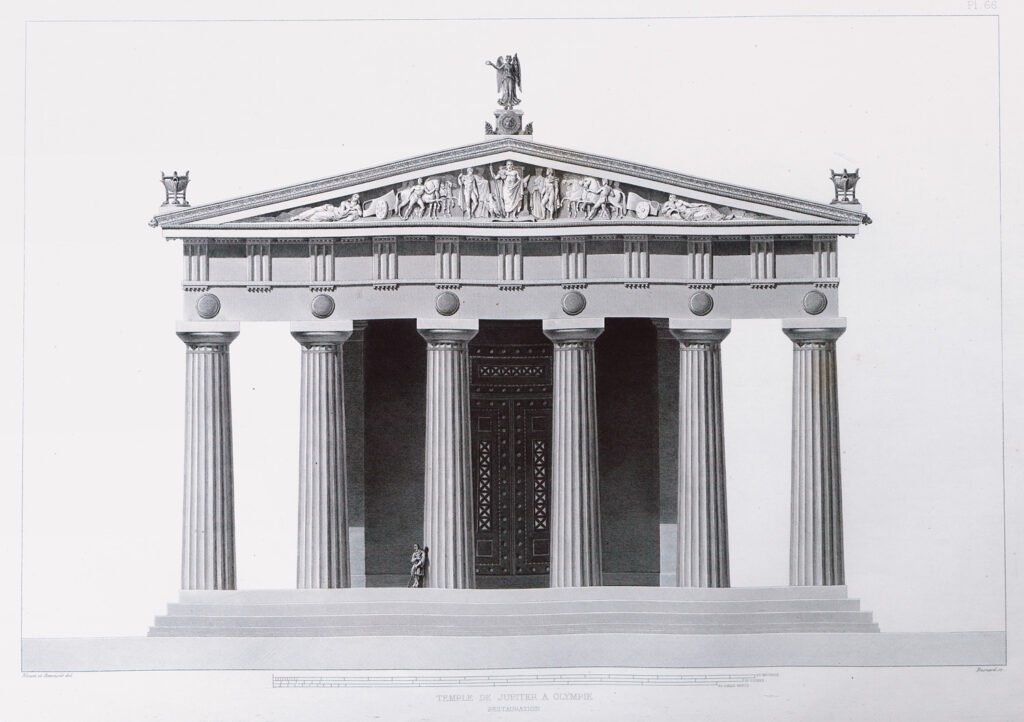
The Temple of Zeus at Olympia, designed by Livon of Elis (ca. 470–456 BC), was the grandest expression of Doric architecture in the Peloponnese. Within its cella stood Pheidias’ colossal statue of Zeus, made of gold and ivory, one of the Seven Wonders of the Ancient World.
Ο Ναός του Δία στην Ολυμπία, σχεδιασμένος από τον Λίβωνα της Ηλείας (περίπου 470–456 π.Χ.), ήταν η μεγαλοπρεπέστερη έκφραση της δωρικής αρχιτεκτονικής στην Πελοπόννησο. Μέσα στον σηκό του βρισκόταν το κολοσσιαίο άγαλμα του Δία, φτιαγμένο από χρυσό και ελεφαντόδοντο, ένα από τα Επτά Θαύματα του Αρχαίου Κόσμου.
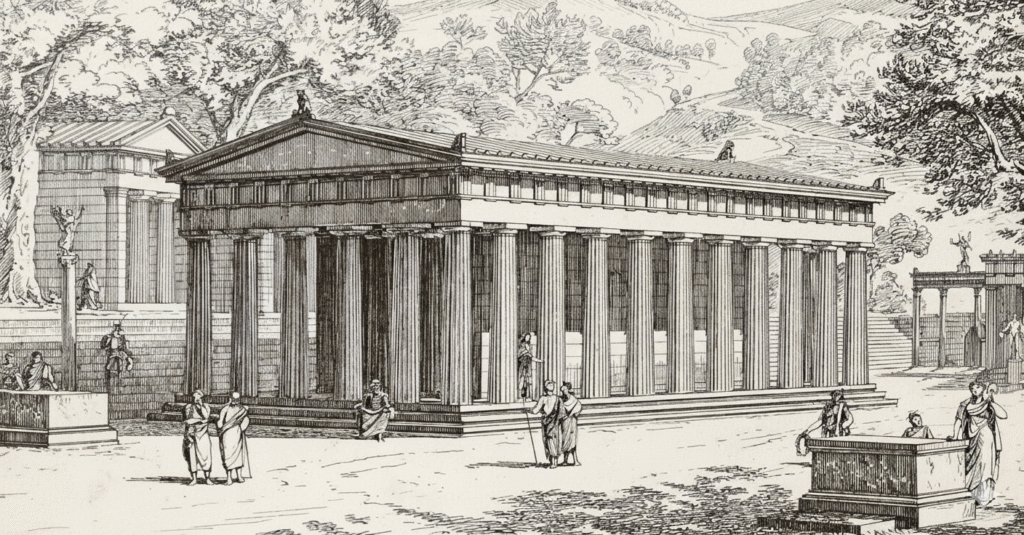
The Metroon was a Doric temple dedicated to the Mother of the Gods. Later, Roman emperors transformed it into a space for imperial worship, marking the shifting religious identity of Olympia
Το Μητρώο ήταν ένας δωρικός ναός αφιερωμένος στη Μητέρα των Θεών. Αργότερα, οι Ρωμαίοι αυτοκράτορες το μετέτρεψαν σε χώρο αυτοκρατορικής λατρείας, σηματοδοτώντας τη μεταβαλλόμενη θρησκευτική ταυτότητα της Ολυμπίας.
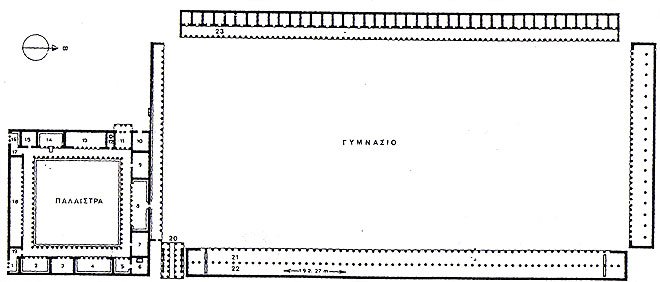
The Gymnasion (2nd century BC) was the grand training complex for Olympic athletes. With its vast courtyard and covered colonnades, it combined athletic preparation with intellectual and social life in ancient Olympia.
Το Γυμνάσιο (2ος αιώνας π.Χ.) ήταν το μεγάλο προπονητικό συγκρότημα των Ολυμπιονικών αθλητών. Με την τεράστια αυλή του και τις στεγασμένες κιονοστοιχίες του, συνδύαζε την αθλητική προετοιμασία με την πνευματική και κοινωνική ζωή στην αρχαία Ολυμπία.
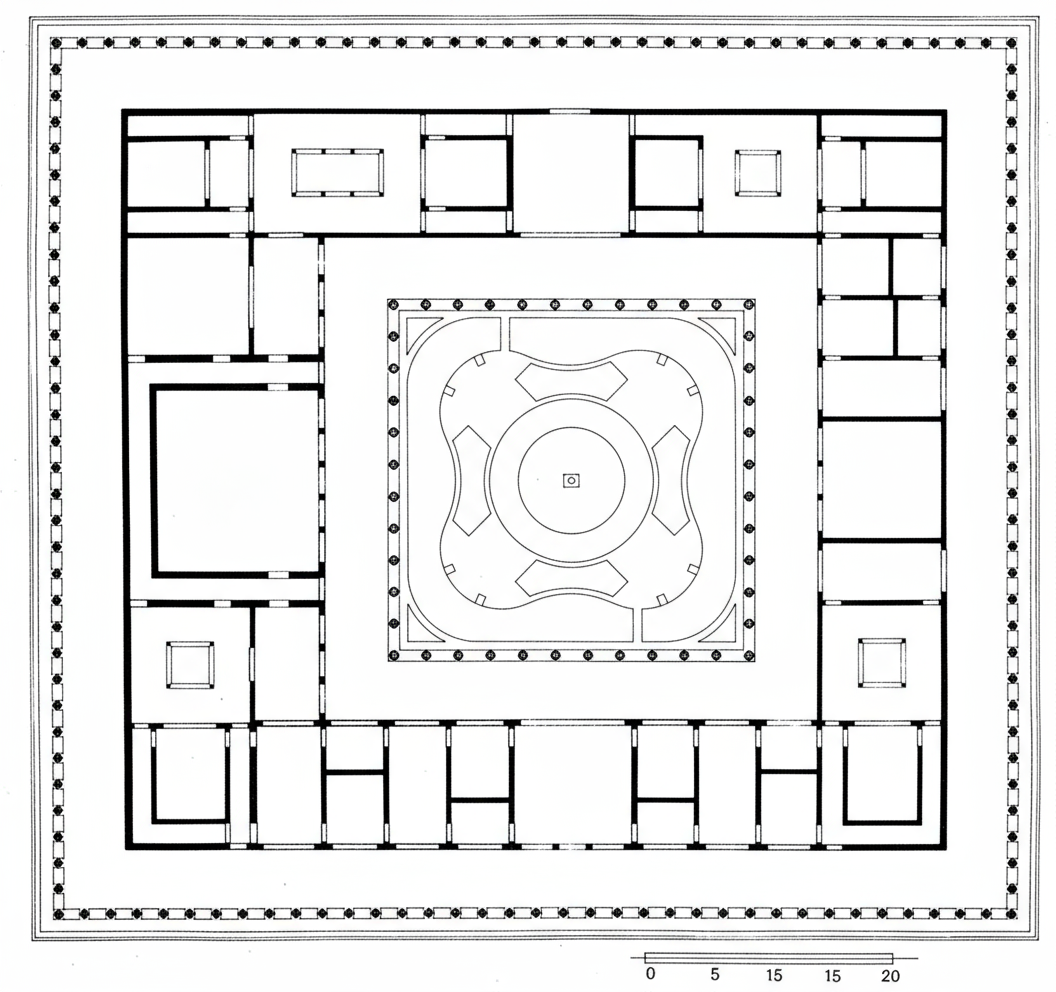
Built around 330 BC, the Leonidaion was the grand guesthouse of Olympia, designed to host VIP visitors during the Games. Its refined plan and dual Doric–Ionic colonnades exemplify the sophistication of late classical architecture
Χτισμένο γύρω στο 330 π.Χ., το Λεωνιδαίο ήταν ο μεγαλοπρεπής ξενώνας της Ολυμπίας, σχεδιασμένος για να φιλοξενεί VIP επισκέπτες κατά τη διάρκεια των Αγώνων. Το εκλεπτυσμένο σχέδιό του και η διπλή κιονοστοιχία του - δωρική και ιωνική - αποτελούν παράδειγμα της κομψότητας της ύστερης κλασικής αρχιτεκτονικής.

The Palaestra (3rd century BC) was the training ground for wrestlers and boxers in Olympia. Its elegant square courtyard, surrounded by Doric columns, embodied the harmony between body and mind that defined Greek athletic ideals.
Η Παλαίστρα (3ος αιώνας π.Χ.) ήταν το πεδίο προπόνησης παλαιστών και πυγμάχων στην Ολυμπία. Η κομψή τετράγωνη αυλή της, περιτριγυρισμένη από δωρικούς κίονες, ενσάρκωνε την αρμονία μεταξύ σώματος και πνεύματος που καθόριζε τα ελληνικά αθλητικά ιδεώδη.
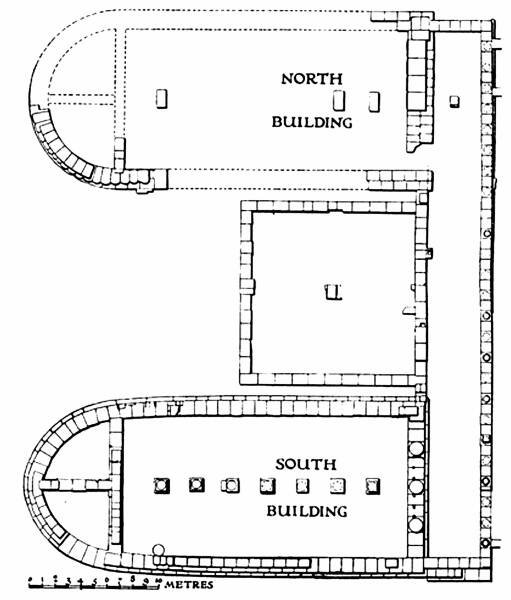
The Bouleuterion, seat of the Hellanodikai, was the council house where athletes swore sacred oaths and where the rules of the Olympic Games were enforced. Its preserved foundations highlight the administrative discipline behind the festival.
Το Βουλευτήριο, έδρα των Ελλανοδικών, ήταν το συμβούλιο όπου οι αθλητές έδιναν ιερούς όρκους και όπου εφαρμόζονταν οι κανόνες των Ολυμπιακών Αγώνων. Τα διατηρημένα θεμέλιά του υπογραμμίζουν τη διοικητική πειθαρχία πίσω από τη γιορτή.

Constructed in the 5th century BC, the Prytaneion housed the eternal sacred flame of Hestia, goddess of the hearth. Here, officials and olympic champions participated in ritual feasts and banquets.
Κατασκευασμένο τον 5ο αιώνα π.Χ., το Πρυτανείο στέγαζε την αιώνια ιερή φλόγα της θεάς Εστίας. Εδώ, επίσημοι καλεσμένοι και ολυμπιονίκες συμμετείχαν σε τελετουργικές δεξιώσεις και συμπόσια.
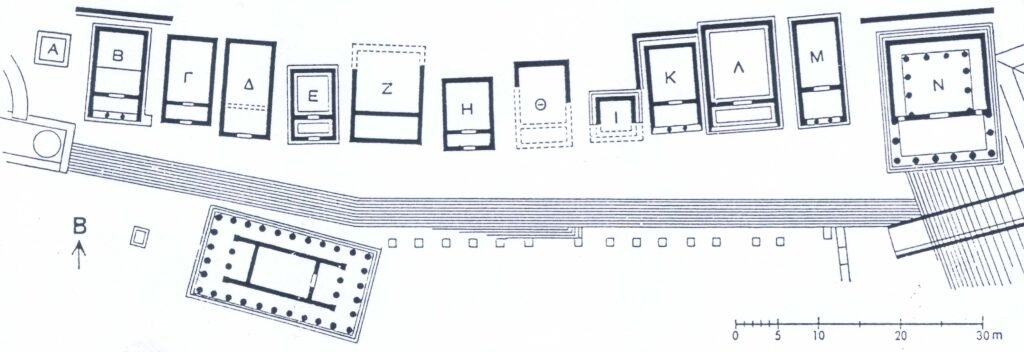
A row of small state-built monuments housing valuable offerings dedicated to Zeus, serving as public displays of wealth and rivalry.
Μια σειρά από μικρά κρατικά μνημεία που στεγάζουν πολύτιμα αναθήματα αφιερωμένα στον Δία, τα οποία χρησιμεύουν ως δημόσιες επιδείξεις πλούτου και άμιλλας
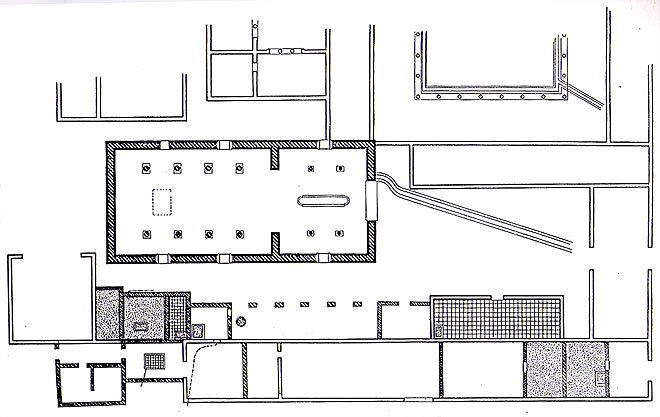
The Workshop of Phidias is where the renowned Athenian sculptor created the chryselephantine statue of Zeus—one of the Seven Wonders of the Ancient World. Archaeological excavations uncovered sculptor’s tools, ivory fragments, glass-working materials, and most remarkably, a cup inscribed “I belong to Phidias,” providing direct evidence of the master’s presence. The building’s dimensions precisely matched the Temple of Zeus’s inner chamber, allowing Phidias to work at full scale during the statue’s ten-year creation process.
Το Εργαστήριο του Φειδία είναι το μέρος όπου ο διάσημος Αθηναίος γλύπτης δημιούργησε το χρυσελεφάντινο άγαλμα του Δία —ένα από τα Επτά Θαύματα του Αρχαίου Κόσμου. Οι αρχαιολογικές ανασκαφές αποκάλυψαν εργαλεία γλύπτη, θραύσματα ελεφαντόδοντου, υλικά επεξεργασίας γυαλιού και, το πιο αξιοσημείωτο, ένα κύπελλο με την επιγραφή «Ανήκω στον Φειδία», που αποτελεί άμεση απόδειξη της παρουσίας του μεγάλου καλλιτέχνη. Οι διαστάσεις του κτιρίου ταίριαζαν ακριβώς με τον εσωτερικό θάλαμο του Ναού του Δία, επιτρέποντας στον Φειδία να εργαστεί σε πλήρη κλίμακα κατά τη διάρκεια της δεκαετούς διαδικασίας δημιουργίας του αγάλματος.
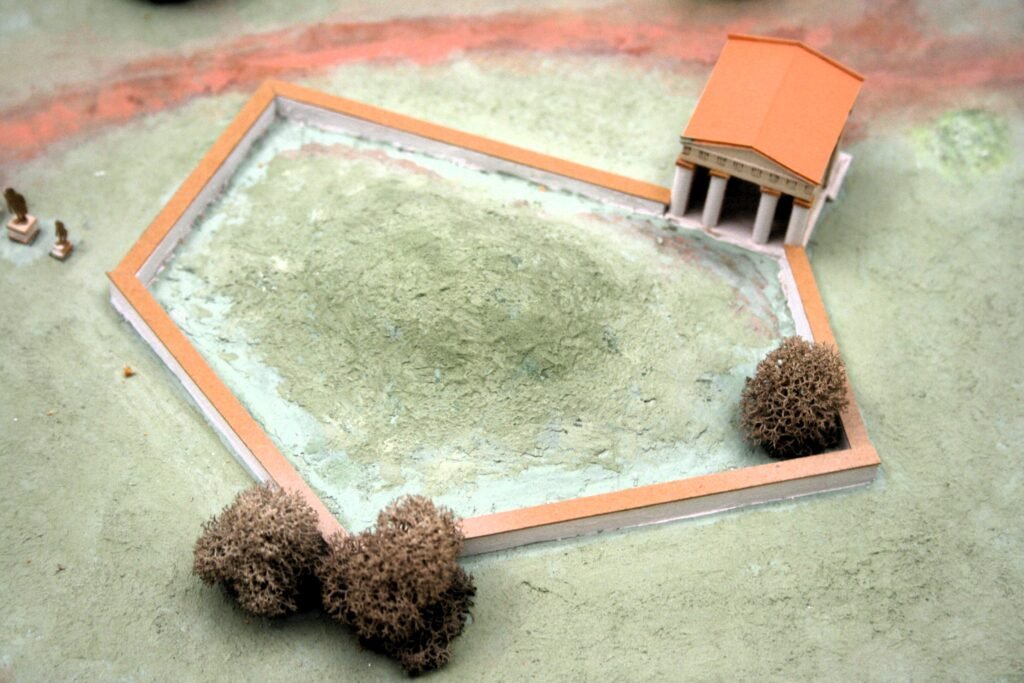
The Pelopion is a funerary monument (cenotaph) dedicated to the local hero Pelops, situated within the Altis between the Temple of Zeus and the Temple of Hera. It consists of a prehistoric tumulus dating back to approximately 2,500 BC, which was enclosed in the 5th century BC by an irregular pentagonal wall featuring a monumental propylon. It is recognized as one of the sanctuary's oldest cult sites and is inextricably linked to the founding myth of the Olympic Games.
Το Πελόπιο είναι ένα ταφικό μνημείο (κενοτάφιο) αφιερωμένο στον τοπικό ήρωα Πέλοπα, που βρίσκεται εντός της Άλτεως, ανάμεσα στον Ναό του Δία και τον Ναό της Ήρας. Αποτελείται από έναν προϊστορικό τύμβο που χρονολογείται περίπου στο 2.500 π.Χ., ο οποίος περικλείεται τον 5ο αιώνα π.Χ. από έναν ακανόνιστο πενταγωνικό τοίχο με ένα μνημειώδες πρόπυλο. Αναγνωρίζεται ως ένας από τους παλαιότερους χώρους λατρείας του ιερού και είναι άρρηκτα συνδεδεμένος με τον ιδρυτικό μύθο των Ολυμπιακών Αγώνων.
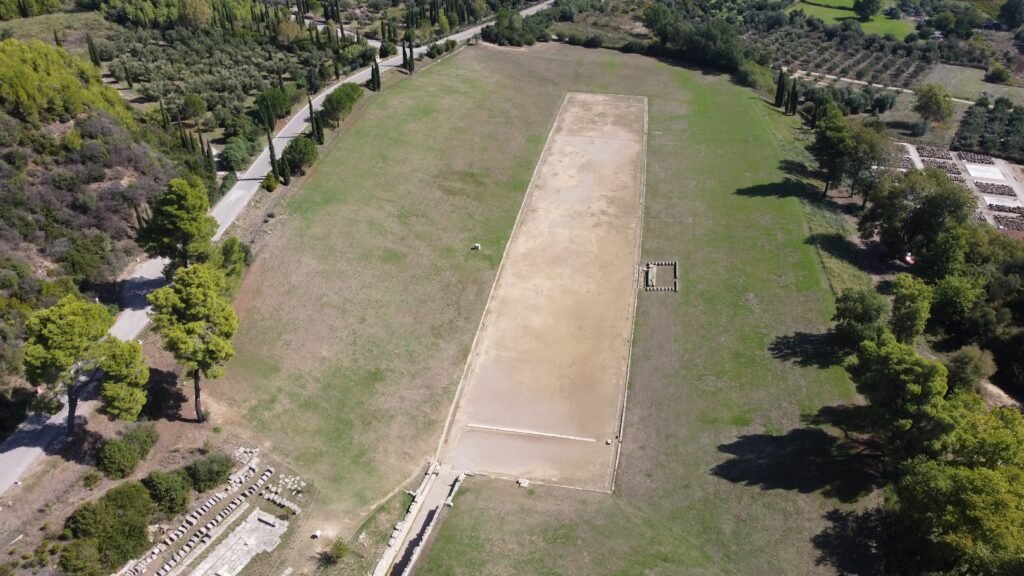
The Stadium of Olympia, built to host the ancient Olympic Games, could hold up to 45,000 spectators. Its 192.27-meter track and the vaulted Krypte passage still convey the grandeur of a space where athletic performance met religious devotion.
Το Στάδιο της Ολυμπίας, που χτίστηκε για να φιλοξενήσει τους αρχαίους Ολυμπιακούς Αγώνες, μπορούσε να χωρέσει έως και 45.000 θεατές. Ο στίβος των 192,27 μέτρων και το θολωτό πέρασμα της Κρύπτης εξακολουθούν να αποπνέουν το μεγαλείο ενός χώρου όπου η αθλητική απόδοση συναντούσε τη θρησκευτική ευλάβεια.
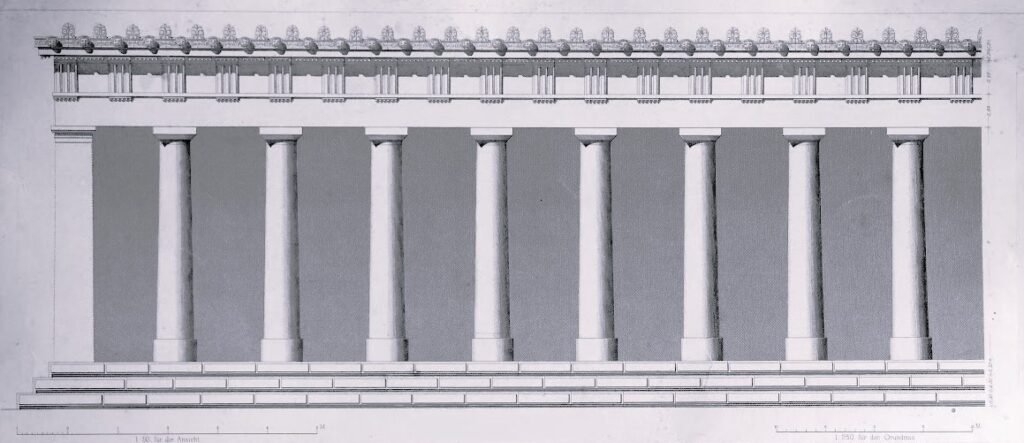
The Echo Hall was a long colonnaded stoa renowned for its seven-fold echo. Located near the stadium entrance, it provided shelter, acoustic performance space, and impressive architectural framing within the Altis
Η Στοά της Ηχούς ήταν μια μακρόστενη στοά με κιονοστοιχία, γνωστή για την επταπλή ηχώ της. Βρίσκεται κοντά στην είσοδο του σταδίου, παρείχε καταφύγιο, χώρο ακουστικής απόδοσης και εντυπωσιακό αρχιτεκτονικό πλαίσιο εντός της Άλτης.
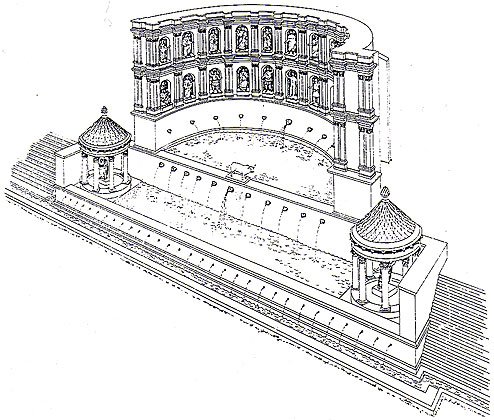
A Roman-period fountain complex commissioned by Herodes Atticus, supplying fresh water to the sanctuary while serving as a display of luxury and imperial patronage
Ένα συγκρότημα κρήνων ρωμαϊκής περιόδου που ανατέθηκε από τον Ηρώδη τον Αττικό, το οποίο παρείχε γλυκό νερό στο ιερό, ενώ παράλληλα λειτουργούσε ως ένδειξη πολυτέλειας και αυτοκρατορικής προστασίας.

The remains of the building are found just south of the Bouleuterion and outside the precincts of Alti, of which it formed the southern boundary. At the same time, it functioned as the main entrance to the Sanctuary of Zeus, from the side of the Alpheus River.
Its construction dates back to around 360-350 BC, at the same time as the construction of the Stoa of Echo, and it remained in use for many centuries, demonstrating its continued usefulness.
Its erection marked a period of building activity that expanded to the areas surrounding Alti during the 4th century BC.
Τα κατάλοιπα του κτηρίου εντοπίζονται ακριβώς νότια του Βουλευτηρίου και έξω από τον περίβολο της Άλτης, της οποίας αποτελούσε το νότιο όριο. Tαυτόχρονα λειτουργούσε ως κύρια είσοδος στο Ιερό του Διός, από την πλευρά του ποταμού Αλφειού.
Η κατασκευή της χρονολογείται γύρω στο 360-350 π.Χ., ταυτόχρονα με την κατασκευή της Στοάς της Ηχούς, και παρέμεινε σε χρήση για πολλούς αιώνες, αποδεικνύοντας τη διαρκή χρησιμότητά της.
Η ανέγερσή της σηματοδότησε μια περίοδο οικοδομικής δραστηριότητας που επεκτάθηκε στις περιοχές που περιβάλλουν την Άλτη κατά τον 4ο αιώνα π.Χ.
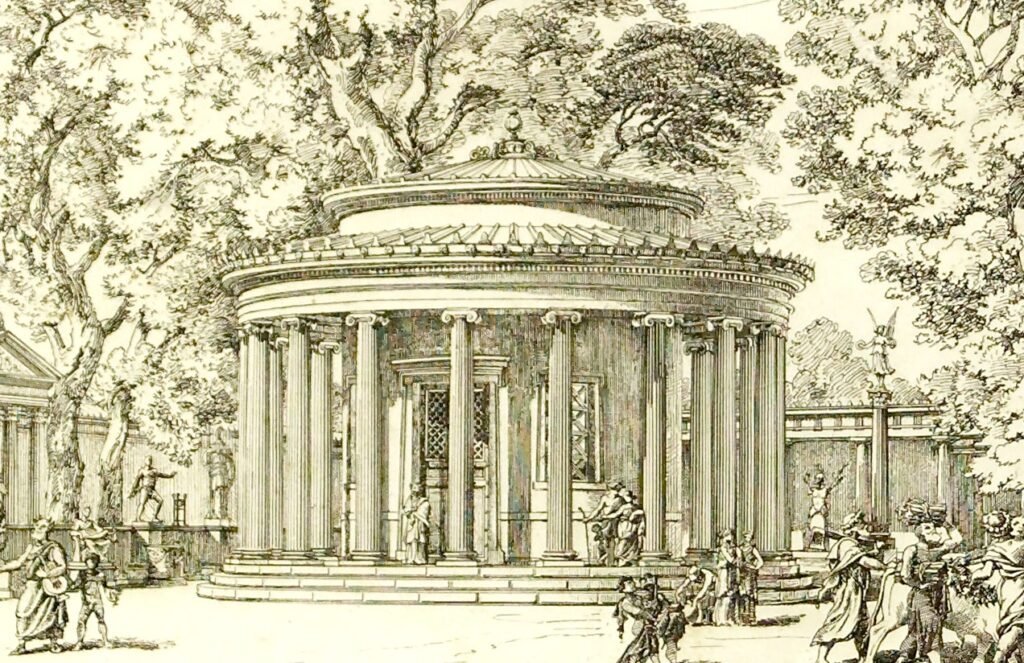
The Philippeion is one of the finest examples of ancient Greek architecture. It is the only circular building (tholos) located inside the Altis, the sacred precinct of Olympia. Situated west of the Temple of Hera, at the west end of the Altis and near the Prytaneion, it was dedicated to Zeus by Philip II of Macedon following his victory at Chaironeia in 338 BC. This dedication underscores the important political role the sanctuary played at that time. The construction of the Philippeion, along with the Metroon, represented one of the two major structures built within the Altis during the 4th century B.C. and the Hellenistic period.
Το Φιλιππείο είναι ένα από τα ωραιότερα παραδείγματα αρχαίας ελληνικής αρχιτεκτονικής. Είναι το μόνο κυκλικό κτίριο (θόλος) που βρίσκεται μέσα στην Άλτι, τον ιερό χώρο της Ολυμπίας. Βρίσκεται δυτικά του Ναού της Ήρας, στο δυτικό άκρο της Άλτιδος και κοντά στο Πρυτανείο, και αφιερώθηκε στον Δία από τον Φίλιππο Β΄ της Μακεδονίας μετά τη νίκη του στη Χαιρώνεια το 338 π.Χ. Αυτή η αφιέρωση υπογραμμίζει τον σημαντικό πολιτικό ρόλο που έπαιζε το ιερό εκείνη την εποχή. Η κατασκευή του Φιλιππείου, μαζί με το Μητρώο, αντιπροσώπευαν ένα από τα δύο κύρια κτίσματα που χτίστηκαν μέσα στην Άλτιδο κατά τον 4ο αιώνα π.Χ. και την ελληνιστική περίοδο.
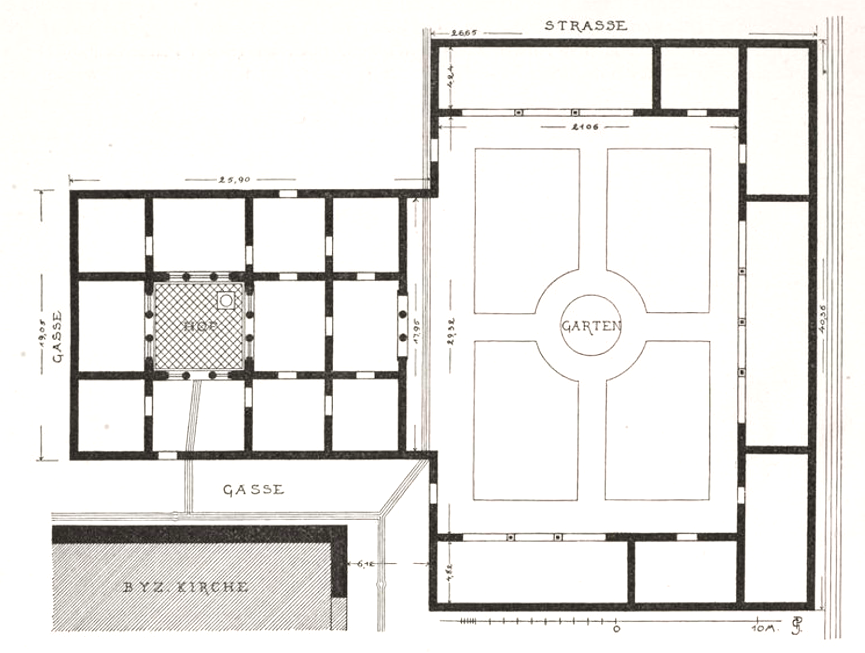
The edifive hosted the Theokoloi, those who serve the god. It was a functionally critical, though often overlooked, administrative structure within the vast Sanctuary of Zeus at Olympia. Located west of the sacred Altis enclosure and immediately north of the famed Workshop of Pheidias, this complex served as the permanent dwelling for the Theokoloi, the official priests responsible for the continuous cult of Zeus and the execution of daily rituals.
Το οικοδόμημα φιλοξενούσε τους Θεοκόλους, εκείνους που υπηρετούν τον θεό, δηλ. τους ιερείς. Ήταν μια λειτουργικά κρίσιμη, αν και συχνά παραβλεπόμενη, διοικητική δομή μέσα στο τεράστιο Ιερό του Δία στην Ολυμπία. Βρισκόταν στα δυτικά του ιερού περιβόλου της Άλτης και αμέσως βόρεια του φημισμένου Εργαστηρίου του Φειδία. Το συγκρότημα χρησίμευε ως μόνιμη κατοικία για τους Θεοκόλους που ήταν υπεύθυνοι για τη συνεχή λατρεία του Δία και την εκτέλεση των καθημερινών τελετουργιών.

The venue was the heart of equestrian competitions, representing one of the most prestigious and visually spectacular components of the ancient Olympic Games. Unlike the gymnastic events, horse and chariot racing provided an elite platform for the demonstration of wealth and power by those capable of maintaining expensive stables and teams, making a victory there a mark of extreme social and political distinction
Ο Ιππόδρομος ήταν η καρδιά των ιππικών αγώνων και αρμοτοδρομιών, αντιπροσωπεύοντας ένα από τα πιο αναγνωρισμένα και οπτικά εντυπωσιακά στοιχεία των αρχαίων Ολυμπιακών Αγώνων. Σε αντίθεση με τα γυμναστικά αγωνίσματα, οι ιπποδρομίες και οι αρματοδρομίες παρείχαν μια πλατφόρμα για την επίδειξη πλούτου και δύναμης από εκείνους που ήταν ικανοί να διατηρούν ακριβούς στάβλους και ομάδες, καθιστώντας μια νίκη εκεί ένα σημάδι ακραίας κοινωνικής και πολιτικής διάκρισης

The South Thermae are an important Roman bath complex located in the southern part of the archaeological site of Olympia, a short distance from the Temple of Zeus and west of the Bouleuterion.
Οι Νότιες Θέρμες αποτελούν ένα σημαντικό ρωμαϊκό λουτρικό συγκρότημα που βρίσκεται στο νότιο τμήμα του αρχαιολογικού χώρου της Ολυμπίας, σε μικρή απόσταση από τον ναό του Διός και δυτικά του Βουλευτηρίου
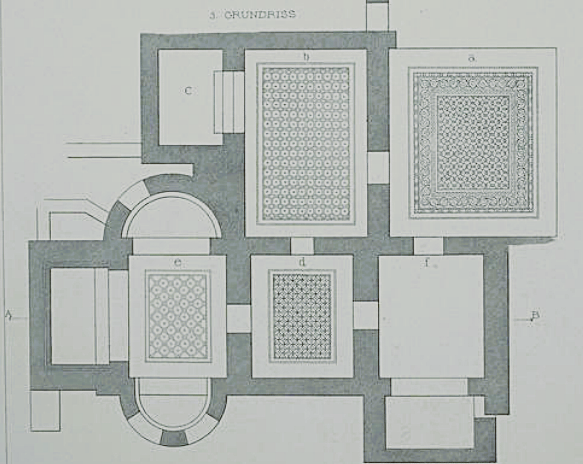
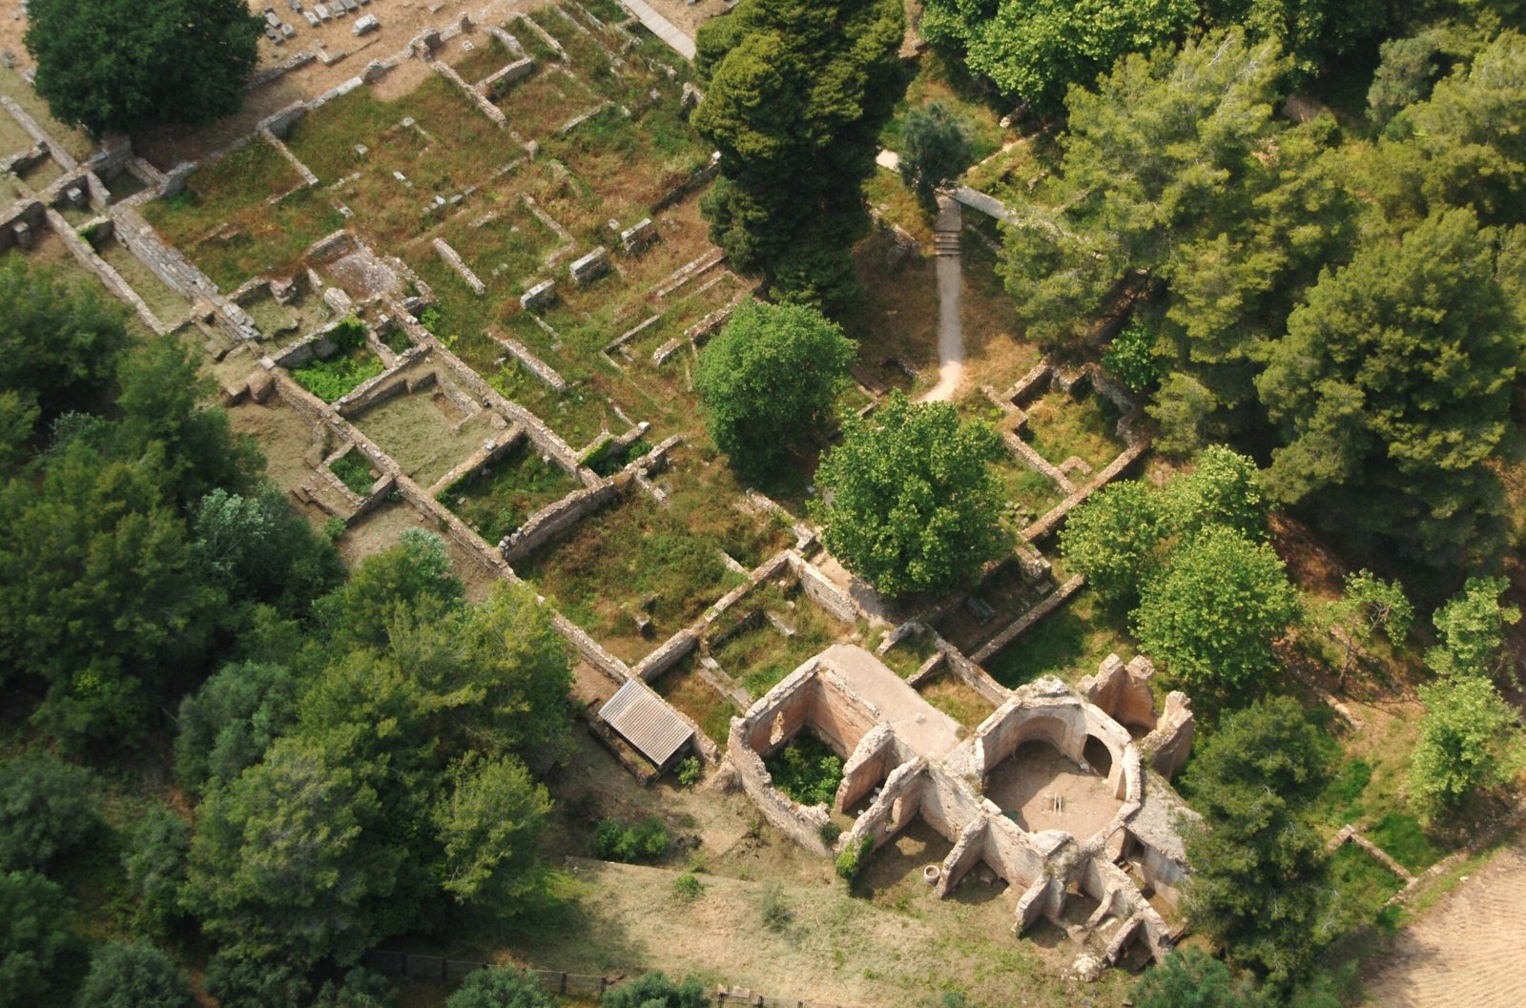
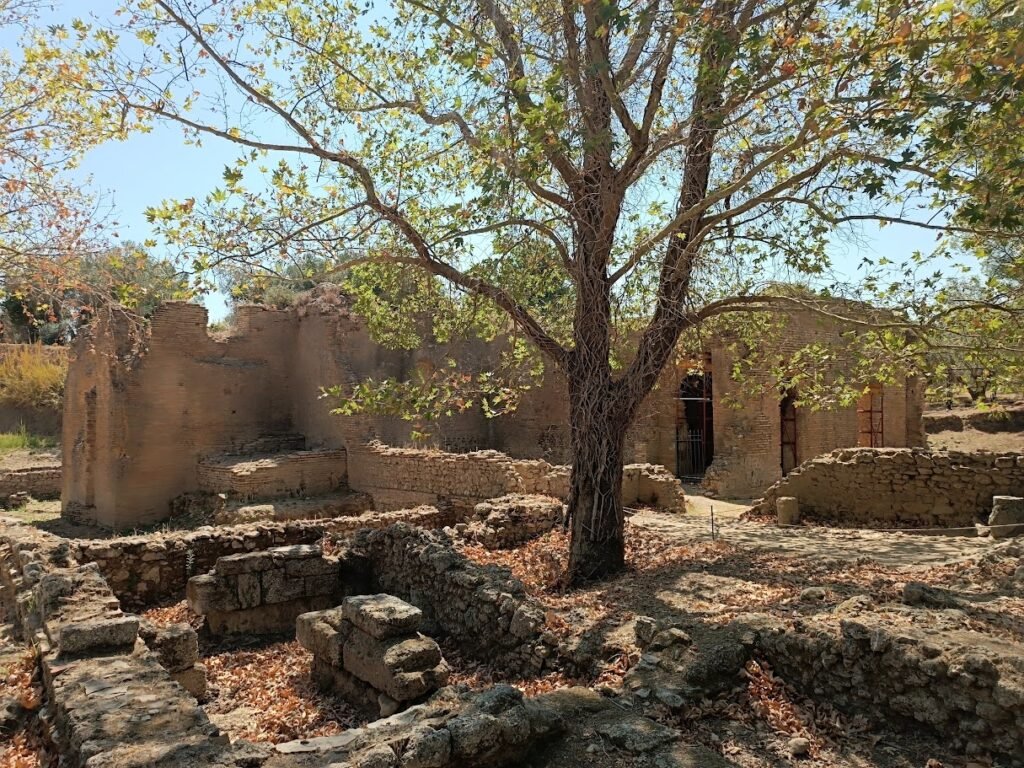
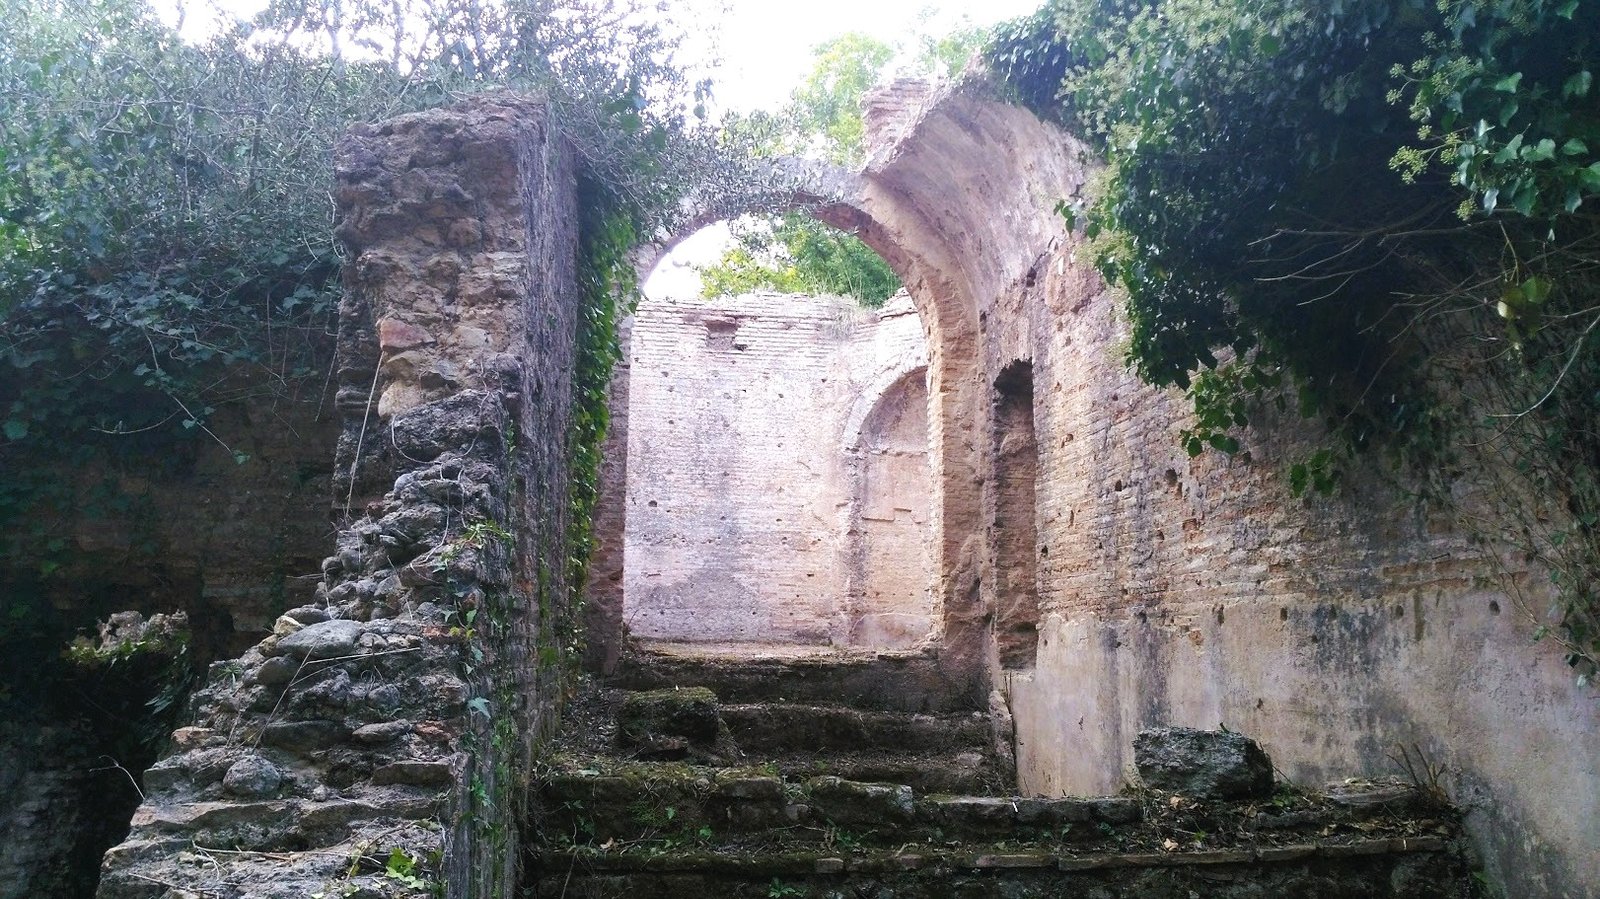
Located at the western edge of the sanctuary, on the east bank of the Kladeos River, they lie outside the sacred precinct of the Altis. The complex was constructed around 100 AD during the Roman period, built directly over the site of the 5th-century BC open-air swimming pool of the earlier Greek baths. Their construction marks a significant shift in the Roman era toward luxury and leisure, contrasting with the strictly functional nature of the earlier Greek bathing facilities.
Βρίσκονται στο δυτικό άκρο του ιερού, στην ανατολική όχθη του ποταμού Κλαδέου, έξω από τον ιερό χώρο της Άλτης. Το συγκρότημα των Θερμών του Κλαδέου κατασκευάστηκε γύρω στο 100 μ.Χ. κατά τη Ρωμαϊκή περίοδο, ακριβώς πάνω στη θέση της υπαίθριας πισίνας του 5ου αιώνα π.Χ. των προηγούμενων ελληνικών λουτρών. Η κατασκευή τους σηματοδοτεί μια σημαντική στροφή στη Ρωμαϊκή εποχή προς την πολυτέλεια και την αναψυχή.
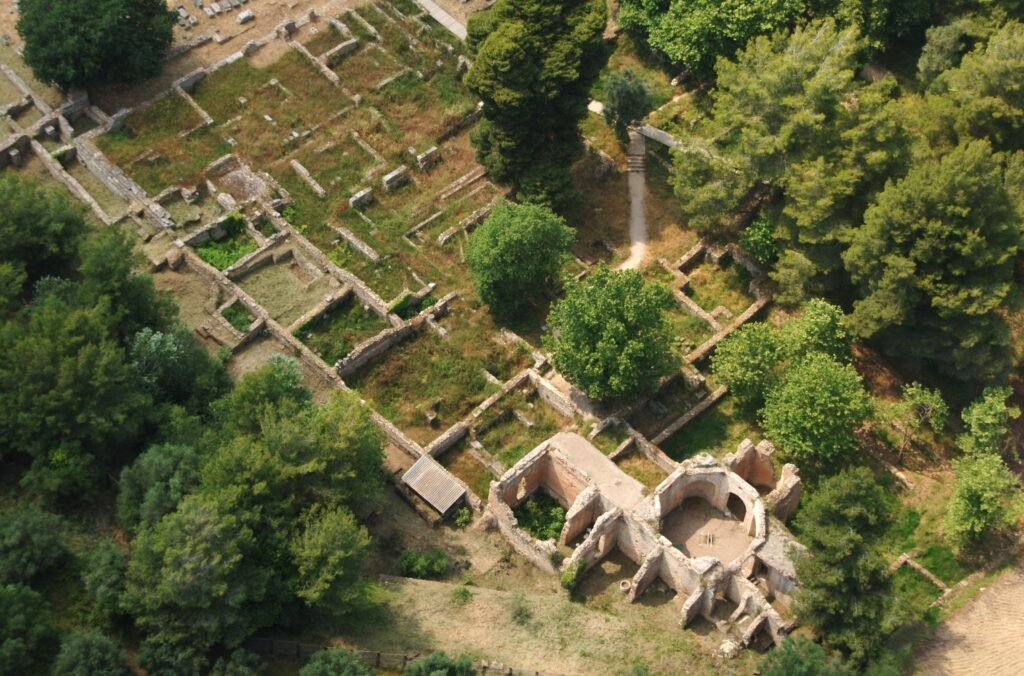
The East Baths, also known as the “Octagon” due to their iconic central hall, constitute the most extensive and well-preserved Roman bath complex in the archaeological site of Olympia. They are located in the southeastern part of the sanctuary, immediately south of the Stadium and east of the Echo Stoa.
Οι Ανατολικές Θέρμες, γνωστές στη βιβλιογραφία και ως «Οκτάγωνο» λόγω της εμβληματικής κεντρικής αίθουσάς τους, αποτελούν το εκτενέστερο και καλύτερα διατηρημένο ρωμαϊκό λουτρικό συγκρότημα στον αρχαιολογικό χώρο της Ολυμπίας . Βρίσκονται στο νοτιοανατολικό τμήμα του ιερού, αμέσως νότια του Σταδίου και ανατολικά της στοάς της Ηχούς